


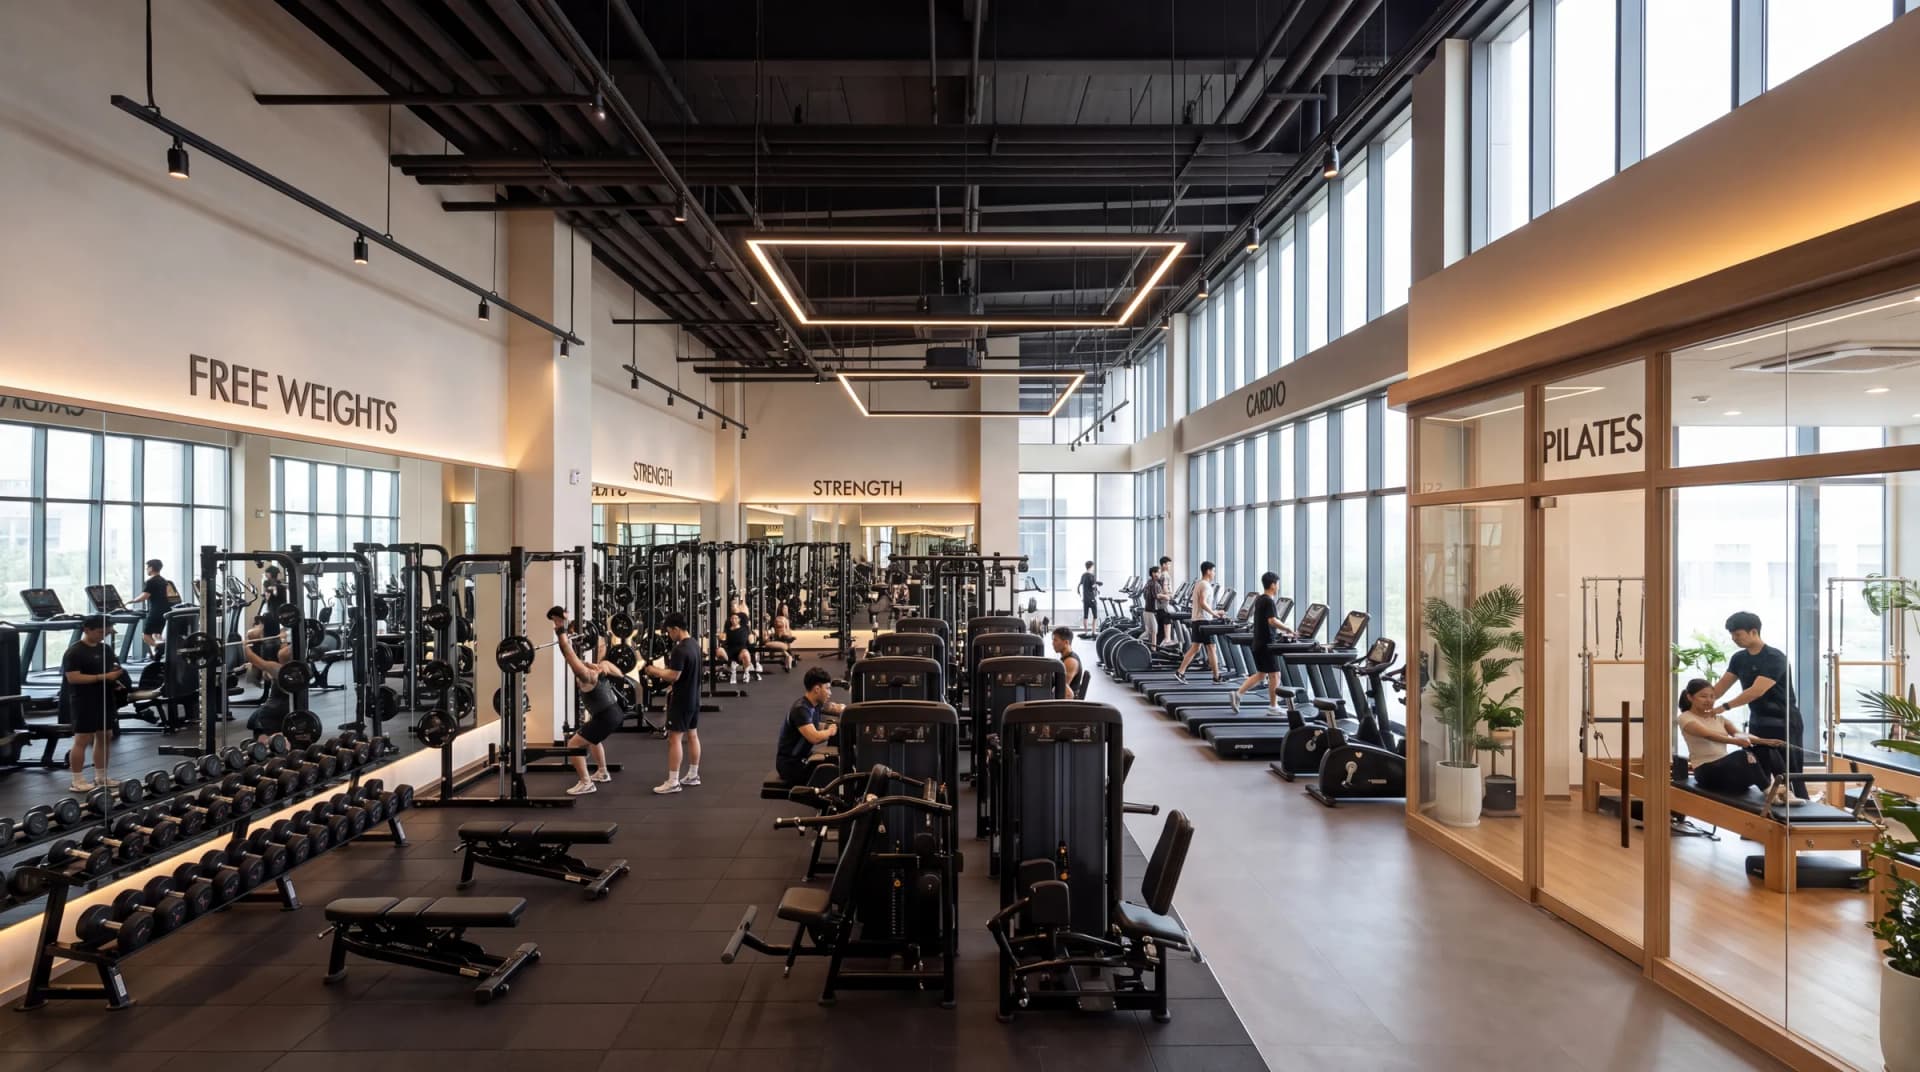
Commercial gym solutions
From your space
to an equipment-ready plan.
CYBEOE turns your area, budget and training model into a coordinated equipment proposal, visual plan and supply schedule.
- 01Brief
- 02Layout
- 03Proposal
- 04Supply
Built around the project
A gym solution that starts with your business model.
We do not start with a fixed package. We first understand the users, facility type, budget and operating priorities.
Commercial gyms
Balanced strength, cardio and functional zones for daily traffic.
Hotels & clubs
Space-efficient equipment with a premium presentation.
Home gyms
Compact planning for private spaces and low ceilings.
Brand projects
Custom finishes, logos and one coordinated product system.
Zones are sized from your brief: member profile, peak hours and service mix determine the final split.
One team, six stages
Clear decisions before production starts.
Each stage gives you a concrete output to review and approve, so nothing is decided on assumptions.
Start a project- 1
Project brief
Inputs confirmedShare floor area, budget, target users, positioning and the opening schedule.
- 2
Layout design
2D layoutDefine training zones, circulation, equipment spacing and operational requirements.
- 3
Equipment proposal
Equipment scheduleMatch products, quantities, specifications and price levels to the project.
- 4
3D visualisation
3D renderReview the visual direction, placement, colours and branding before confirmation.
- 5
Production & QC
Production follow-upCoordinate production, customisation, inspection and packing through one project team.
- 6
Delivery support
Ready to deliverPrepare consolidated shipment details, documentation and installation references.
What you receive
More clarity before you commit.
Start with your market
Send the list. We will price the container.
Product list, target market or floor plan — we come back with models, MOQ and a landed cost.